

Precision parts used in engineering machinery, automotive systems, aerospace equipment, and other industrial applications must meet increasingly demanding dimensional requirements. Small deviations in hole position, flatness, perpendicularity, or alignment can affect assembly and final equipment performance. For manufacturers handling these requirements, a bridge coordinate measuring machine provides a structured way to inspect three-dimensional geometry and compare measured results with design requirements.
Why Precision Parts Need More Than Conventional Inspection
Precision components often contain multiple geometric features that must be evaluated within the same coordinate system. Calipers, micrometers, gauges, and other conventional tools remain useful for individual dimensions, but they may not provide the comprehensive spatial information required for complex parts.
A CMM uses a probe to collect spatial coordinates along multiple axes and applies mathematical calculations to evaluate measured geometric elements and deviations. This makes coordinate measurement suitable for dimensional inspection, geometric verification, quality control, and other manufacturing applications.
For business buyers, the value is therefore not simply higher measurement precision. A suitable CMM can create more consistent inspection procedures and provide measurable data for production and quality decisions.
How a Bridge Coordinate Measuring Machine Supports Accurate Inspection
A bridge coordinate measuring machine uses a bridge-style structure with controlled movement along the measurement axes. PMT’s FUTURE series, for example, uses a mobile bridge structure designed for high-precision measurement of complex components used in precision machining, assembly, and quality control.
The PMT CMM range includes the FUTURE and PRIME bridge CMM series, as well as SPACE shop-floor CMM and LOONG gantry CMM. This range allows manufacturers to consider machine configuration according to workpiece characteristics and inspection requirements rather than applying one machine type to every application.
PMT’s FUTURE series also incorporates photoelectric incremental grating scales and precision transmission mechanisms. According to the manufacturer, this combination supports micron-level measurement accuracy while maintaining measurement stability and repeatability.
Better Control of Assembly-Related Accuracy
Precision measurement becomes particularly important when individual components must work together after assembly. A part can satisfy its own dimensional requirements yet still contribute to clearance, misalignment, or positioning problems when combined with other components.
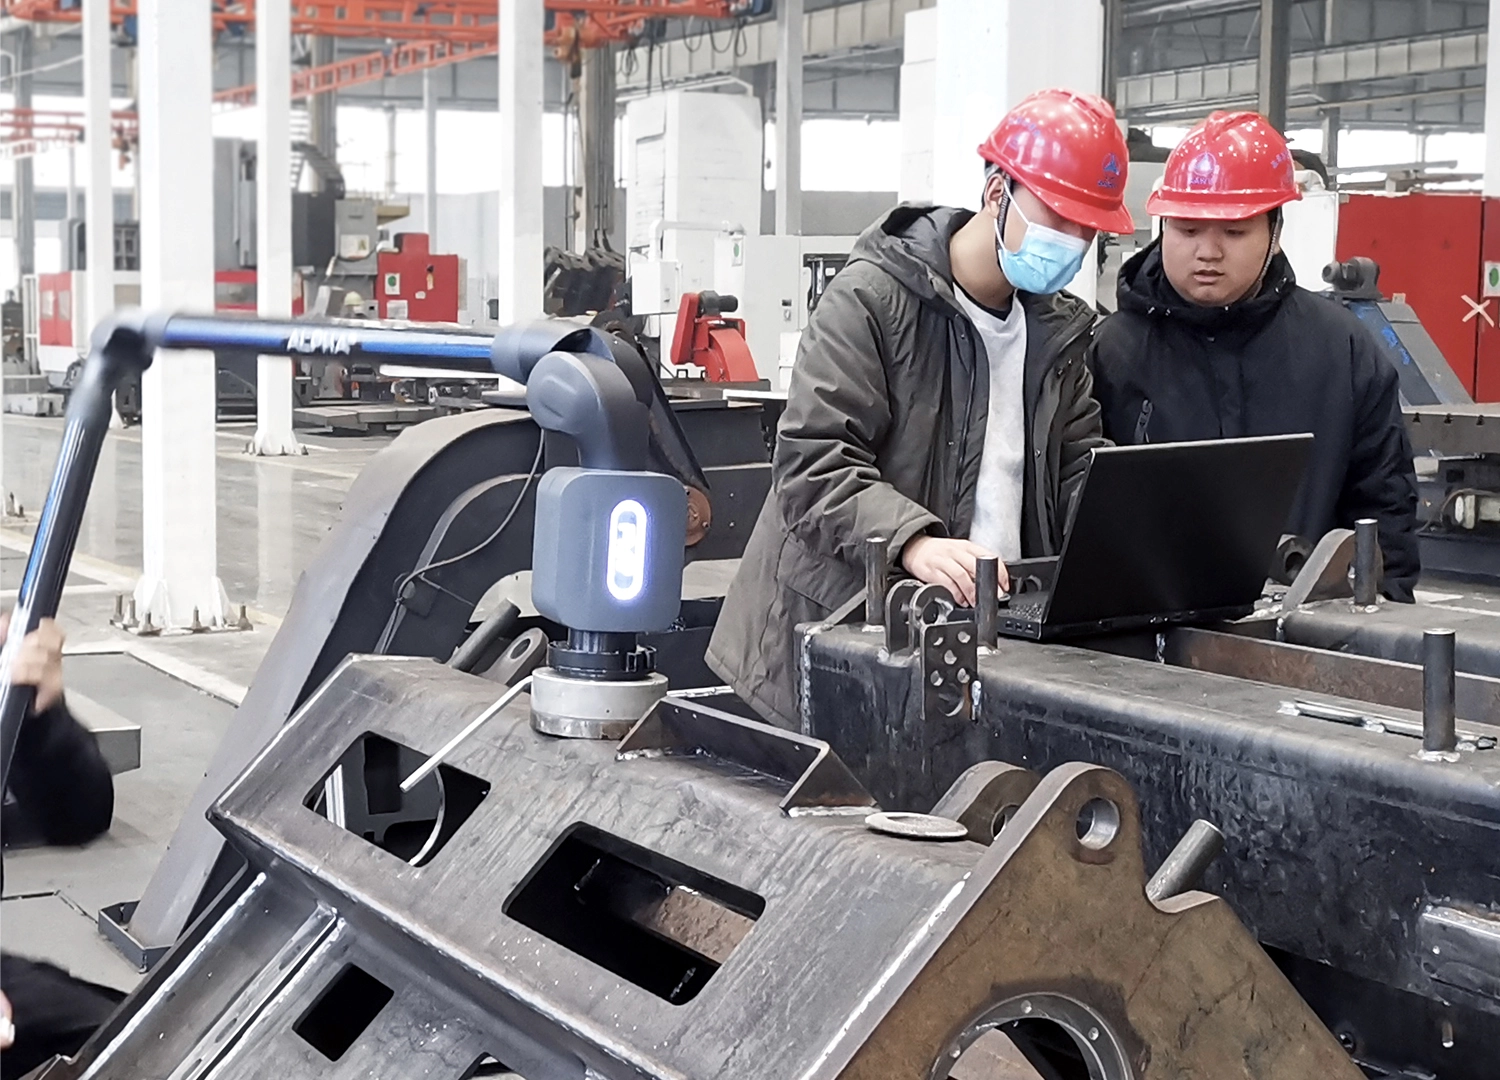
PMT’s engineering machinery solution addresses this challenge through both fixed CMMs and portable CMMs. Its application information explains that these systems can support precision measurement of key engineering machinery components and help manufacturers improve product quality and production efficiency.
For assembly verification, a portable measuring arm can establish a coordinate system using the assembly installation surface. The probe’s coordinate information can then be used to verify the position of assembled components. This approach can help operators make adjustments based on measured data rather than relying only on conventional reference tools.
Flexible Probing for Different Precision Parts
Not every precision component has the same geometry. Some require contact measurement of defined features, while others benefit from non-contact inspection or different probe configurations. A CMM therefore needs sufficient flexibility to support the inspection strategy required by the production process.
PMT states that its CMMs can be configured with both contact and non-contact probes. The FUTURE series also supports several probe options, including Renishaw and PMT touch-trigger and articulating probe systems. This gives manufacturers more flexibility when measuring different shapes, dimensions, and component features.
Such flexibility can be important for manufacturers inspecting multiple product families. Instead of designing an entirely separate measurement approach for every component, the same CMM platform can accommodate different inspection requirements through suitable probe configurations.
Measurement Efficiency Matters for Business Production
Accuracy alone does not determine the value of an inspection system. Production environments also need reasonable measurement speed, repeatability, and workflow efficiency. A machine that produces highly precise results but significantly slows inspection may create another production bottleneck.
PMT reports joystick operation speeds of up to 0–20 mm/s in slow mode and 0–100 mm/s in normal mode. In CNC mode, single-axis speed can reach 300 mm/s, while space speed can reach 520 mm/s. Note these are theoretical maximum values; the actual inspection cycle depends on the machine configuration, probe, workpiece, and measurement program.
For companies evaluating equipment against outsourced CMM measurement services, these factors can help determine whether bringing more inspection work in-house is commercially practical. The decision should consider part volume, inspection frequency, required accuracy, labor, turnaround time, and long-term equipment utilization.
Temperature Compensation and Measurement Stability
Environmental conditions can influence precision measurement, particularly when dimensional tolerances are tight. Temperature changes can affect measurement results, making environmental control and compensation important considerations when selecting a CMM.
PMT‘s FUTURE series includes temperature compensation technology designed to monitor and compensate for measurement errors caused by temperature changes in real time. Its published specifications also define operating and calibration temperature requirements, including an operating temperature of 20±2°C.
For manufacturers purchasing precision inspection equipment, these technical details should be considered alongside accuracy specifications. A machine’s performance depends not only on its mechanical structure but also on environmental conditions, calibration, probing, software, and measurement procedures.
Choosing the Right CMM for Precision Manufacturing
Selecting a CMM should begin with the actual inspection workload. Buyers should evaluate workpiece dimensions, required tolerances, feature complexity, measurement frequency, available installation space, environmental conditions, probe requirements, and software compatibility.
PMT’s CMM portfolio covers different application scenarios, from high-precision bridge machines to shop-floor and gantry configurations. Its CMM measurement services are positioned for industries including automotive, aerospace, precision manufacturing, mold production, and engineering machinery.
This broader product selection can be useful when a manufacturer needs to match measurement capability with specific production requirements instead of selecting equipment based solely on headline accuracy.
Building a More Reliable Precision Inspection Process
A bridge coordinate measuring machine can provide manufacturers with accurate three-dimensional measurement, repeatable inspection procedures, flexible probing, and structured dimensional analysis. These capabilities are particularly valuable when precision parts must satisfy demanding manufacturing and assembly requirements.
PMT offers FUTURE and PRIME bridge CMM solutions alongside other CMM configurations, supported by its broader portfolio of portable measuring arms, 3D scanners, measurement software, and accessories. For companies evaluating in-house inspection against CMM measurement services, the appropriate choice ultimately depends on production volume, component complexity, tolerance requirements, and the level of measurement control needed throughout the manufacturing process.
