

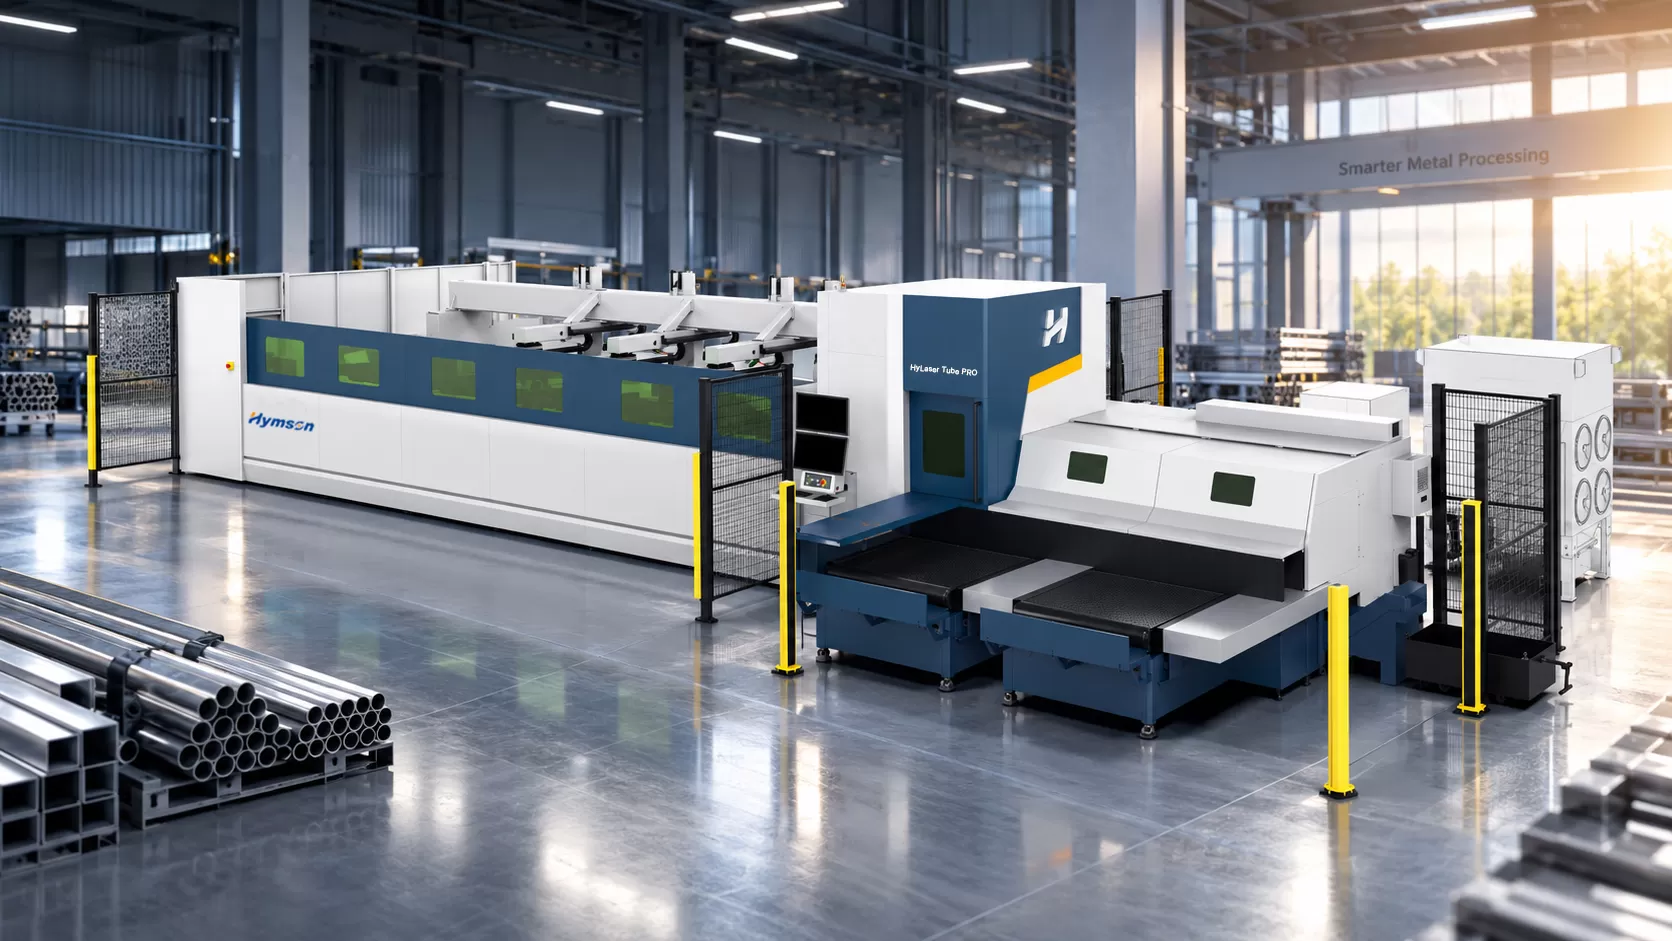
A tube may enter the workshop with precise dimensions and a clear drawing, yet still leave production with misplaced holes, uneven edges, or assembly problems if operational checks are overlooked. Reliable tube fabrication depends on a connected sequence of material verification, program preparation, secure loading, cutting supervision, and finished-part inspection.
A CNC tube laser cutter can automate complex profiles, but consistent output still relies on how each stage is planned and controlled. Hymson Laser Machinery operates in industrial laser processing, where machine capability and disciplined production practices both contribute to manufacturing quality.
Verify the Job Before Loading Material
Production preparation starts with the work order rather than the machine controls. Operators should confirm the part number, drawing revision, tube material, cross-sectional shape, wall thickness, and required finished length. These details matter because visually similar profiles may have different dimensions or material properties. Checking the work order against the actual stock prevents incorrect material from entering a process that may otherwise run without interruption.
Program verification deserves equal attention. Hole positions, slots, notches, mitred ends, and other features must correspond to the approved drawing and the intended orientation of the tube. A revised file can appear nearly identical to an earlier version, making revision control essential for repeat orders. Before production begins, the operator should review the program name, feature locations, and any special requirements affecting downstream welding or assembly.
Material condition should also be assessed before loading. Bent sections, damaged ends, surface contamination, or inconsistent dimensions can interfere with clamping and affect the final result. Measuring a sample tube against the specified dimensions helps identify problems before an entire batch is prepared. Recording any material deviation gives production staff a reference if cutting results later differ from expectations.
Control Tube Loading and Positioning
Correct loading establishes the reference for every subsequent operation. The tube must be placed in the intended orientation, supported appropriately, and secured according to the machine’s operating procedure. Round, square, and rectangular profiles present different positioning considerations, especially when a drawing places features on specific faces. Misalignment at this stage can shift several features together, producing errors that are difficult to correct after cutting.
Long stock requires particular care because its weight and overhang can influence stability during rotation and movement. Operators should check that the available support and loading arrangement suit the tube dimensions, while keeping hands and tools clear of hazardous moving parts. Clamping pressure must also suit the material and profile; insufficient restraint can permit movement, while excessive force may deform thin-walled sections.
Before the cutting cycle begins, the operator should verify the workpiece reference and the first programmed features. A short confirmation procedure can reveal incorrect orientation, unsuitable clamping, or a mismatch between the loaded tube and the selected program. These checks are especially useful for jobs with asymmetrical holes or different cuts on opposing sides. Detecting positioning errors early is far less costly than inspecting an entire batch of incorrectly processed parts.
Monitor Cutting Conditions During Production
Cutting quality depends on several interacting variables, including laser power, focal position, cutting speed, assist-gas conditions, nozzle state, and material characteristics. Changes to one setting may affect edge appearance, burr formation, or the ability to separate the material cleanly. Operators should follow validated job parameters and avoid making several unrecorded adjustments at once, since doing so makes the source of an improvement or defect difficult to identify.
The tube laser cutting system should be observed for signs that the process is departing from its established condition. Inconsistent sparks, unusual noise, visible burrs, or incomplete cuts can indicate a process issue, although the cause may vary by material and setup. Operators should follow approved troubleshooting procedures, pause production when required, and record relevant observations before resuming work. Routine checks of consumables and machine condition also help identify issues before they affect a larger quantity of parts.
The HyLaser Tube PRO is available with 3 kW and 6 kW laser power options for tube processing. These details can help manufacturers assess a potential configuration against their intended applications. Actual cutting conditions should still be validated using representative materials and part geometries, because power rating alone cannot predict edge quality or dimensional accuracy across every job.
Inspect Finished Parts and Record Results
Inspection should begin with features that have the greatest effect on fit and function. Finished length, hole diameter, feature spacing, end-cut angle, and alignment may all be important, depending on the part design. Measuring only the outside dimensions can miss errors that prevent components from fitting together. Inspection criteria should therefore be established from the drawing and any relevant assembly requirements before production starts.
Edge condition provides additional evidence of process stability. Excessive burrs, rough cut surfaces, visible deformation, or incomplete separation may indicate that the cutting parameters, material condition, or consumables require attention. Not every surface variation has the same significance, so acceptance standards should distinguish cosmetic concerns from defects that affect strength, fit, or later processing. Consistent inspection methods make results easier to compare across batches and operators.
Conclusion
Reliable tube fabrication is built through a sequence of verifiable decisions, from confirming the drawing to measuring the final component. Material checks protect the starting conditions, careful loading establishes positional accuracy, and process monitoring helps identify defects before they spread through a batch. A CNC tube laser cutter delivers practical value when its automated operations are supported by clear procedures and measurable quality checkpoints.
Hymson Laser Machinery operates in the industrial laser equipment sector, where application-specific evaluation helps manufacturers align machine capabilities with production needs. A well-managed tube laser cutting system should be assessed not only by its cutting functions but also by how effectively it supports safe handling, repeatable inspection, and traceable production records.
